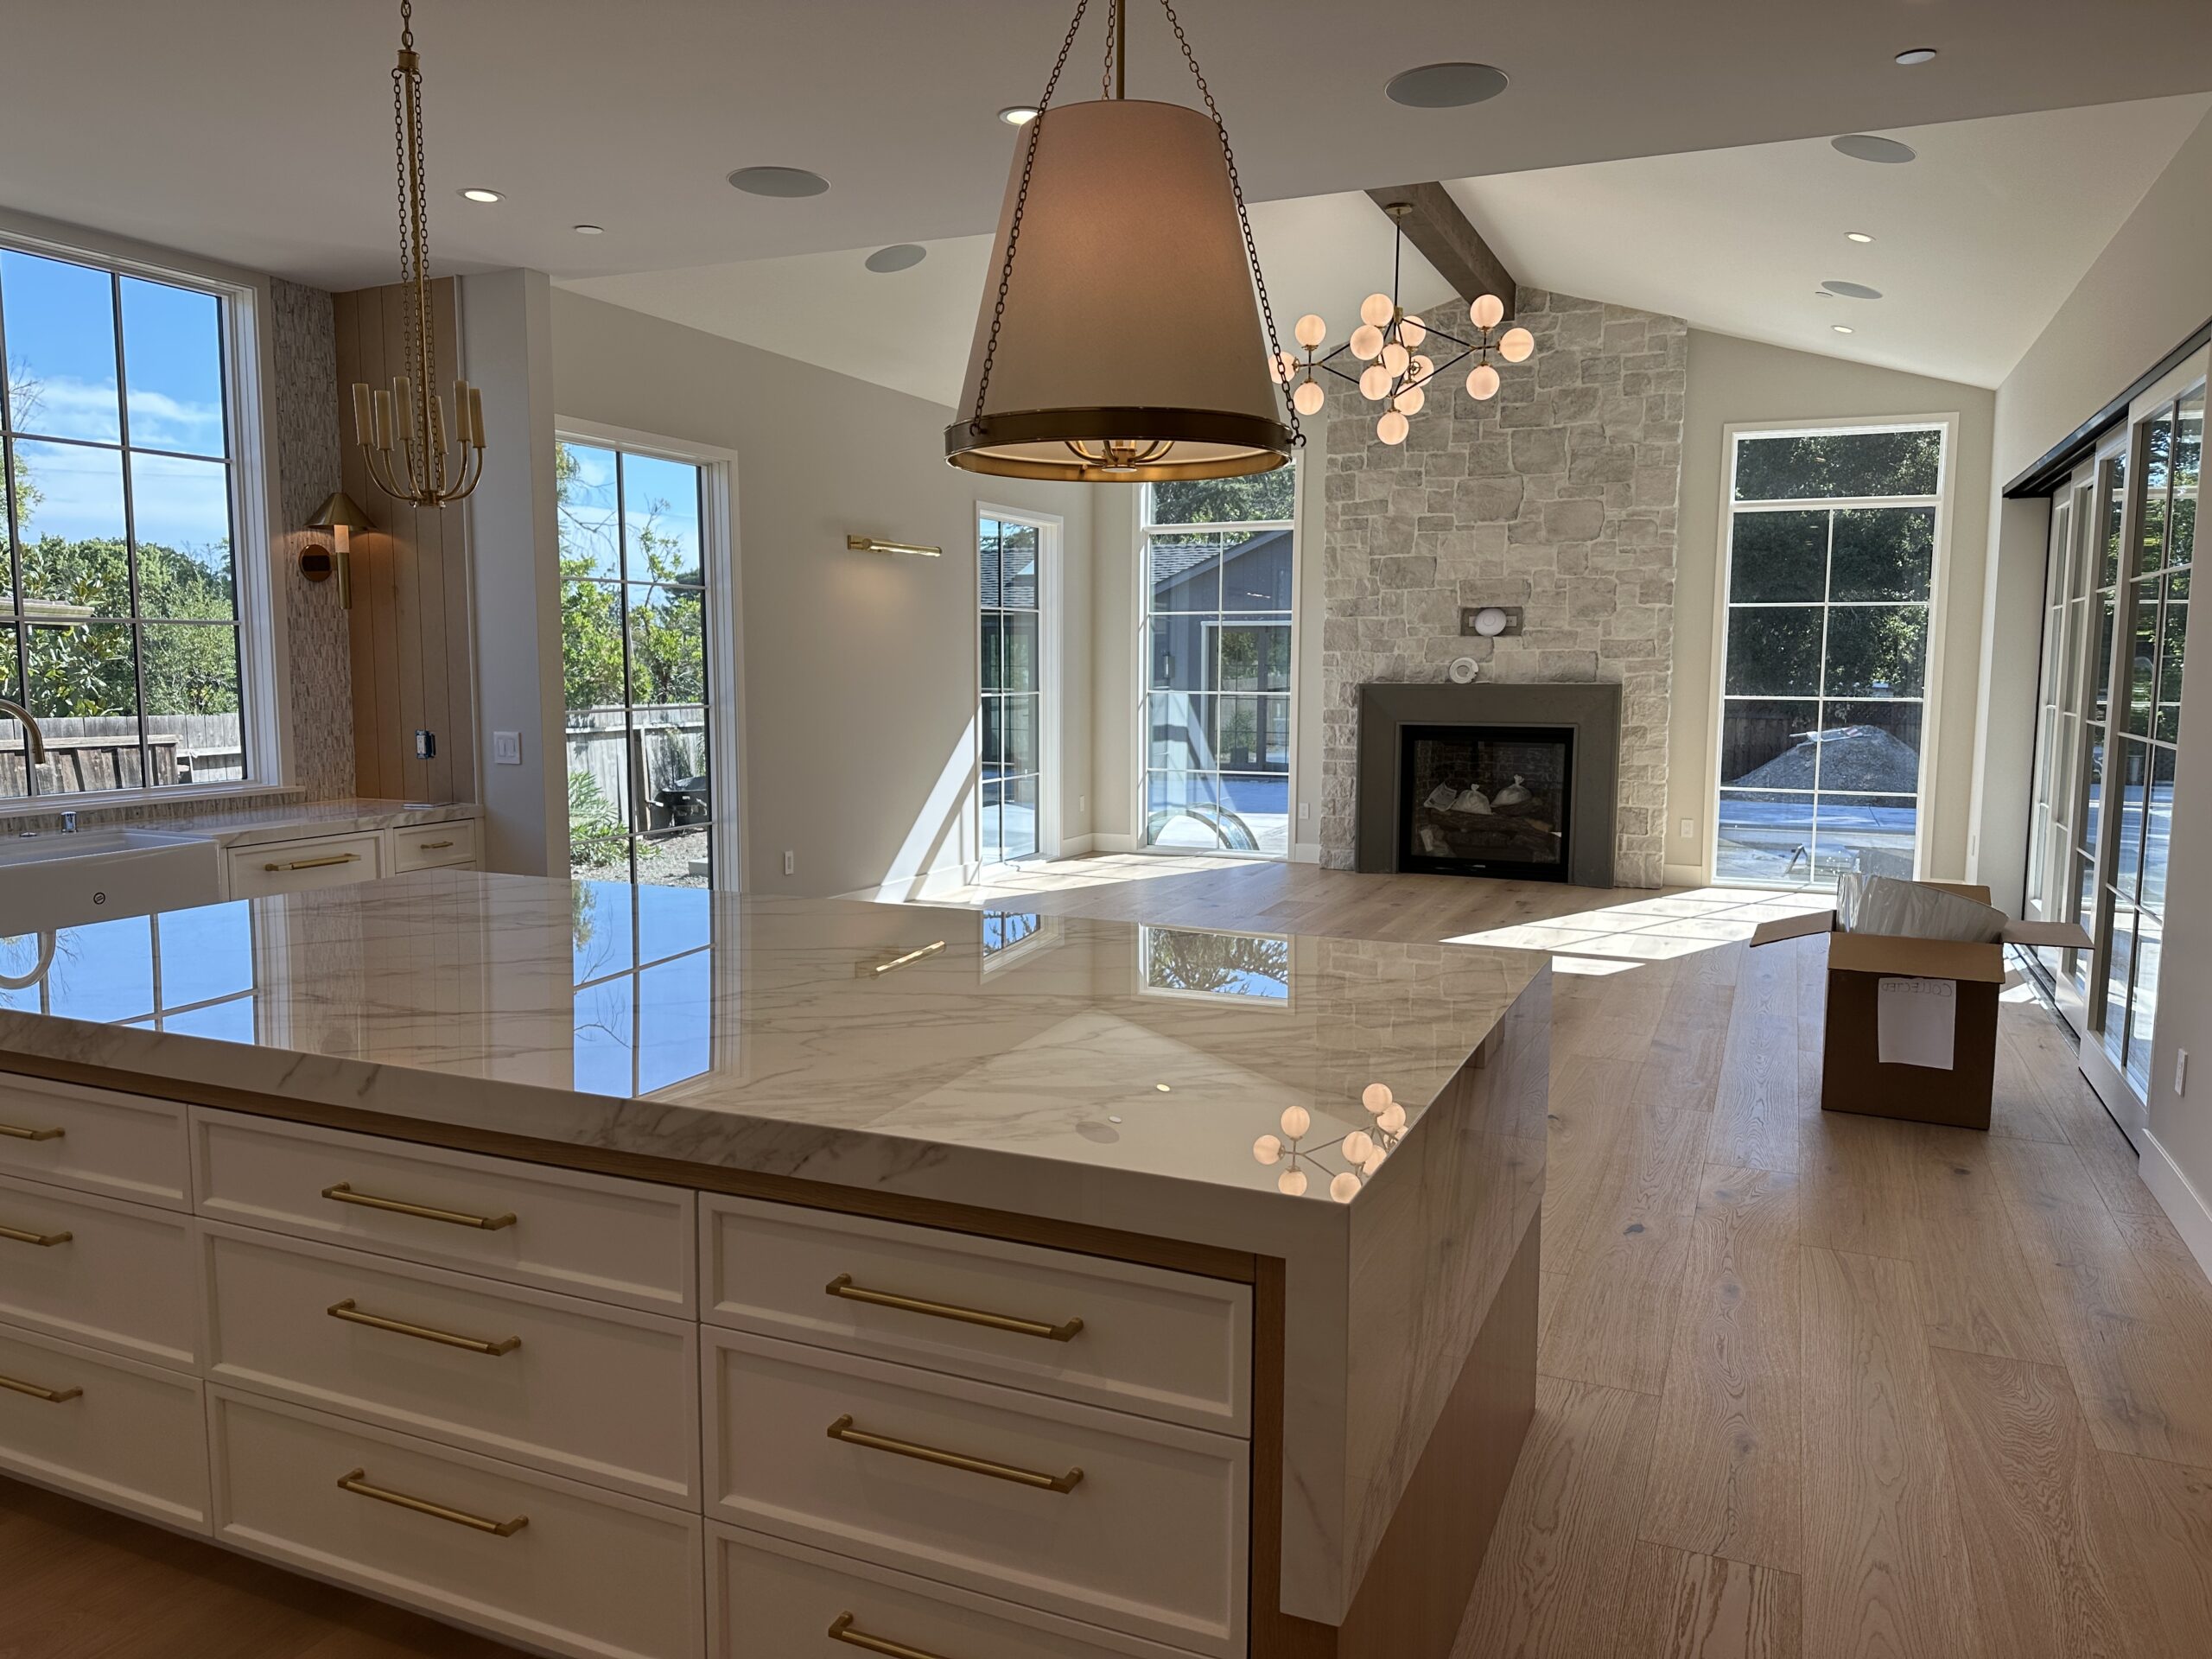
What You Will Learn: Would a new home serve you better than buying or remodeling an existing one? Explore the tradeoffs through a South Bay lens, including design flexibility, the building process, and property considerations. Discuss how those choices relate to your own plans.
On June 26, 2026, Redfin published a report on the pros and cons of new construction homes and asked builders around the country to weigh in. Our CEO, Kamal Hyder, was one of the builders they spoke with.
It is a solid national overview. But national overviews have a built-in limitation: they average out markets that behave nothing alike. The tradeoffs a buyer weighs in a master-planned subdivision outside Austin have almost nothing in common with the tradeoffs a family weighs on a half-acre lot in Los Altos Hills.
So this is the longer answer. Same question, written for homeowners in Los Altos, Los Altos Hills, Palo Alto, Cupertino, Mountain View, and the surrounding South Bay.
“New Construction” Means Something Different Here
Start with the part most articles skip.
In much of the country, buying new construction means walking into a builder’s sales office, picking a lot and a floor plan, choosing from a menu of finish packages, and closing on a finished house. The builder owns the land. The neighborhood goes up all at once.
That model barely exists in Los Altos. There is very little raw land, almost no large-scale residential development, and the lots that do change hands are usually occupied by a home built decades ago.
New construction here almost always means one of four things:
Tear down and rebuild. Buying an older property for the lot and the location, then replacing the house.
Building on an infill or legacy lot. Rare, and usually complicated by access, easements, or grading.
A substantial rebuild. Keeping some portion of the existing structure while replacing most of what matters.
Building an ADU. New construction on land you already own, at a fraction of the scope.
Every one of those puts you in the role the national article assigns to the production builder. You make the decisions, you carry the timeline, you absorb the surprises. That is not a warning. It is just the accurate frame for everything below.
Call Us Now: (408) 461-9956
What Are the Pros and Cons of New Construction Homes?
New construction offers current building and energy codes, brand-new systems, a written builder warranty, and a layout designed around how your household actually lives. The tradeoffs are higher upfront cost, permitting timelines that cannot be fixed precisely, immature landscaping, and a very high volume of decisions.
Here is how that compares locally:
Factor
New Construction
Existing Home
Building and energy code
2025 Title 24, current cycle
Code in force at original build
Time to move in
12 to 24+ months including design and permitting
30 to 60 days
Near-term major repairs
Minimal
Roof, HVAC, plumbing, electrical all possible
Warranty coverage
Written builder warranty plus manufacturer warranties
Typically none
Layout control
Complete
Limited without renovation
Site unknowns
Investigated during design
Inherited as-is
Landscaping and setting
New or undeveloped
Established
Decisions required
Hundreds
Few
The Case for Building New in the Bay Area
1. Your Home Is Built to the Current Code Cycle
California updates its building standards on a three-year cycle. The 2025 edition of Title 24, the California Building Standards Code, took effect statewide on January 1, 2026, replacing the 2022 edition. Structural provisions, energy standards, wildfire requirements, and green building standards all move together on that schedule.
A home built to the current cycle is not marginally different from one built to the code of twenty or thirty years ago. It is a different building.
There is a detail here that matters more than most homeowners realize, and it is the kind of thing that separates a builder who knows the local process from one who does not: the code in effect when a complete permit application is accepted generally governs the project for its duration. Not the code when you break ground, and not the code when you finish.
That single fact can change design decisions, cost, and schedule strategy, particularly for a project that straddles a code transition. It is also why “complete” is doing so much work in that sentence. An application that gets bounced back for missing items does not hold your place.
2. Energy Performance You Can Feel and Measure
New insulation, new windows, a properly sized and sealed HVAC system, and current-generation appliances behave differently from what is in a 1958 ranch. That shows up on the utility bill, but it shows up more in daily comfort: fewer temperature swings between rooms, less outside noise, better air quality, and a house that holds its conditioning overnight.
California’s energy standards have also pushed steadily toward electrification readiness, heat pump systems, and solar-ready construction. Building new means those systems are designed in from the start rather than retrofitted around framing that was never meant to accommodate them.
3. Wildfire Standards Written for This Terrain, and They Just Changed
This is the section national articles cannot write, because most of the country does not have to think about it. It is also the most time-sensitive thing on this page.
California requires the State Fire Marshal to map Fire Hazard Severity Zones in Local Responsibility Areas, classifying land as moderate, high, or very high based on fuel loading, slope, fire weather, and wind patterns. Local jurisdictions are then required to adopt those maps.
InLos Altos Hills, that adoption happened recently, and it moved a significant number of properties into higher-risk classifications. The Town Council reviewed map options in May 2025 and finalized a map that reflects state recommendations along with local amendments. Under the methodology used, a parcel could be reclassified upward even when only a portion of it intersected a higher-hazard area.
The practical consequences for anyone building:
Classification drives construction requirements. Higher zones bring specific obligations around ignition-resistant materials, roofing assemblies, exterior siding, eaves, vent design, window glazing, and defensible space. These are not finish decisions. They are structural and material decisions that need to be made at design, not discovered at plan check.
The 2025 code cycle added a dedicated wildfire code. California adopted a Wildland-Urban Interface Code as part of Title 24, effective alongside the rest of the 2025 standards on January 1, 2026.
Your parcel’s classification may have changed since anyone last checked. If you are evaluating a property, verify its current designation rather than relying on an older map, a listing sheet, or what a neighbor remembers.
On insurance, be precise. The hazard maps are planning and code tools. They do not themselves set insurance rates or availability. Carriers run their own models, and in many cases those models are more granular than the public maps and evaluate risk parcel by parcel. Treat the two as related but separate questions, and get answers on both before you commit.
Older homes in these same locations were built to whatever standard existed at the time, and in many cases that standard predates the current understanding of the risk. Building new is the only reliable way to get a house engineered for the site it actually sits on.
A new home from a reputable builder carries two distinct layers of protection, and it is worth understanding them separately.
The builder’s written warranty covers workmanship and installation for a defined period, on defined terms. This is a contractual document. Read it before construction starts, not after there is a problem. Ask specifically what is covered, what is excluded, how a claim is made, and how long the builder has to respond.
Manufacturer warranties cover individual products and systems: roofing, windows, HVAC equipment, appliances, and finishes. These are separate from the builder’s warranty, have their own terms and durations, and often require registration or documented maintenance to stay valid. A good builder hands you an organized package of these at closeout rather than a shoebox.
Also confirm the basics on any contractor before you sign. Breakthrough Builders holds California State License Board license #1023342 and carries full licensing and insurance. Verify any builder’s license status directly with the CSLB. It takes two minutes and it is the single easiest piece of diligence available to you.
5. A Layout Built Around Your Actual Household
Housing stock in Los Altos and the surrounding communities skews heavily toward homes designed for a mid-century family: compartmentalized rooms, small kitchens, one modest primary bedroom, and no concept whatsoever of a home office.
The households buying here now often need something else entirely. Two people working from home simultaneously, on calls, needing real acoustic separation. Aging parents living on the property. Adult children back at home. A kitchen that functions as the center of the house rather than a service room behind a wall.
You can renovate toward those things. Building custom lets you start from them.
The Honest Downsides
We would rather a client hear this from us at the kitchen table than discover it in month seven.
1. Timelines Are Real, and Permitting Is the Variable
Here is how Kamal put it to Redfin:
“These homes are subject to permitting or construction delays.”
— Kamal Hyder, CEO, Breakthrough Builders
That is the polite version. The longer version is that design, plan check, agency review, revisions, and inspections form a sequence with hard dependencies, and every jurisdiction in this area runs its own process at its own pace.
Weather and material availability matter less here than review cycles do. A builder who knows the local counters, knows what triggers a resubmittal, and files a genuinely complete application the first time will move a project measurably faster than one who does not. But nobody can promise a fixed permit date, and you should be openly skeptical of anyone who does.
If you are coordinating the sale of a current home, a lease expiration, a school year, or a relocation, build slack into the plan. Then build in more.
2. Cost, and the Gap Between an Allowance and a Selection
Los Altos sits in one of the highest construction cost markets in the country. Labor and materials both carry premium pricing, which means two things at once: shortcuts look more tempting, and mistakes cost far more to correct.
We have written a full breakdown of what building here actually costs in our 2026 custom home building cost guide, so we will not repeat it. But there is one budgeting issue that belongs in any honest pros and cons discussion, because it is the single most common source of unpleasant surprises.
The problem is rarely the base cost of construction. It is the gap between an allowance and a selection. Flooring, countertops, cabinetry, lighting, plumbing fixtures, and appliances each span a wide range. A project priced on allowances can drift substantially by the time real selections get made, and the drift arrives one invoice at a time, months after the number you thought you agreed to.
This is why we work on a fixed-price, full-service model. That is not a marketing line. It is a direct response to the most common complaint homeowners have about construction, which is that the number they agreed to and the number they paid were not the same number.
Before signing with any builder, ask for a written breakdown of what is included at the quoted price and what is an allowance. Then ask what happens, contractually, when an allowance is exceeded.
If financing is part of your plan, read our educational Financing Your Construction Project guide for budgeting questions and topics to discuss with your own lender. Homeowners arrange financing independently.
3. The Setting Takes Time to Catch Up
A newly finished home sits on newly finished ground. Hardscape looks new. Plantings are small. It takes seasons for landscaping to fill in and years for trees to do anything meaningful.
In an established Los Altos neighborhood this is less jarring than in a brand-new development, since the street around you is already mature. But the property itself will look and feel unsettled for a while, and anyone picturing the finished photograph on move-in day should adjust that expectation now.
4. Decision Volume Is What People Underestimate
Building a custom home means making hundreds of decisions, many of them small, most of them sequenced so that one has to be settled before the next can even be asked. For some clients this is genuinely the best part of the process. For others it is exhausting by month four.
The fix is structure, not enthusiasm. Decisions should arrive grouped, with real options, a clear deadline, and a clear explanation of what each choice affects downstream. When a builder hands a homeowner an open-ended question with no context and no deadline, that is how schedules slip, and that is how people end up resenting a project they were excited about.
5. Site Conditions Are the Local Wild Card
Soils reports, grading, drainage, retaining, utility connections, tree protection requirements, and access constraints can all materially affect cost and schedule, and most of them are invisible when you are standing on the lot.
This is the biggest single difference between building here and building somewhere flat and open. We would always rather investigate a site thoroughly and price it honestly than hand you a low number early and a change order later.
Call Us Now: (408) 461-9956
Build New, or Remodel What You Have?
For many homeowners here, the real question is not new construction versus buying an existing house. It is new construction versus significantly reworking the house they already own.
Building new usually makes more sense when: the existing structure has fundamental problems, the layout you want cannot be reached without moving most of the walls anyway, the systems are all at end of life at once, or the scope of change is large enough that renovation costs start converging on rebuild costs.
Remodeling usually makes more sense when: the bones and footprint are sound, the changes are concentrated in a few areas, the timeline is genuinely constrained, or the property has characteristics that would be difficult or impossible to reproduce under current rules.
There is also a middle path that gets overlooked. A home addition or an ADU can solve a space problem at a fraction of the scope and a fraction of the timeline. ADUs in particular have become the most requested project we handle, and for a lot of households they answer the actual need without anyone having to move out for a year.
Questions Worth Asking Any Builder Before You Commit
What is included at the quoted price, and what is an allowance?
What happens, contractually, when an allowance is exceeded?
Who handles permitting, and what is your specific experience with this jurisdiction?
What is this parcel’s current fire hazard classification, and what does it require?
What have the soils, grading, and drainage told you so far?
What warranty applies, from whom, and for how long?
How often will I hear from you during construction, and through what channel?
Who is my single point of contact when something goes wrong?
That last one matters more than most homeowners expect. The projects that go badly are rarely the ones where a technical problem occurred. They are the ones where a technical problem occurred and nobody explained it.
Is Building New Worth It?
It depends entirely on what you are optimizing for.
If you want current code, current energy performance, systems that will not need replacing for decades, a layout designed around your household, and a house engineered for the specific conditions of this terrain, building new delivers things no existing home in this market can match.
If you need to move on a fixed date, want the certainty of a known property, or would rather not make several hundred decisions over the next year, buying and selectively remodeling is a reasonable and often smarter answer.
The one thing we would push back on is evaluating either option on purchase price alone. Long-term ownership costs, maintenance, energy consumption, insurance, and the odds of a major system replacement in the first five years all belong in the comparison. A number that looks lower at closing does not always stay lower.
Frequently Asked Questions
How long does it take to build a new home in Los Altos?
Most custom home projects in Los Altos run 12 to 24 months or longer from first design meeting to move-in. Design and permitting typically consume a substantial share of that timeline before construction begins. Jurisdiction, site complexity, and application completeness are the largest variables.
Is it cheaper to build new or remodel in the Bay Area?
Remodeling is usually less expensive for targeted changes to a sound structure. Building new becomes competitive when systems are all at end of life, the desired layout requires moving most walls, or the structure has fundamental problems. Compare total scope, not headline price.
Which building code applies to my California project?
The California Building Standards Code updates every three years, and the 2025 edition took effect January 1, 2026. The code in force when your complete permit application is accepted generally governs your project for its full duration, not the code in force when construction starts.
Does my property fall in a fire hazard severity zone?
Possibly, and the answer may have changed recently. Los Altos Hills finalized an updated Fire Hazard Severity Zone map in 2025 that shifted many parcels into higher classifications. Verify your parcel’s current designation with your local jurisdiction rather than relying on older maps.
Does a newly built home come with a warranty in California?
New homes typically carry two layers: a written builder warranty covering workmanship on defined terms, and separate manufacturer warranties on individual systems and products. Terms and durations vary by builder and product. Request both in writing before construction begins.
What should I ask a builder before signing a contract?
Ask what is included versus what is an allowance, what happens when an allowance is exceeded, who handles permitting, what the site investigation has revealed, what warranty applies, and who your single point of contact is during construction.
Ready to Talk It Through?
If you are weighing a new build against a remodel, or you have a property in mind and want an honest read on what it would actually take, we are glad to have that conversation before you commit to anything.
Breakthrough Builders handles design, permitting, and construction under one roof throughout Los Altos, Los Altos Hills, Palo Alto, Mountain View, Cupertino, Sunnyvale, Santa Clara, Saratoga, and San Jose. No pressure, no obligation, and no vague answers.
Breakthrough Builders is an outstanding company to work with They are very friendly responsible and always punctual on every project Their professionalism and communication make the entire process smooth and stress-fre…Read reviewShow less
Breakthrough Builders is an outstanding company to work with They are very friendly responsible and always punctual on every project Their professionalism and communication make the entire process smooth and stress-free highly recommend
Jonathan Russ
★★★★★
Kamal and his workers guided us through an exceptionally challenging period of design, planning, and completion of our 2BR, two bath ADU over many years, necessitated by issues during the peak of the COVID-19 pandemic. S…Read reviewShow less
Kamal and his workers guided us through an exceptionally challenging period of design, planning, and completion of our 2BR, two bath ADU over many years, necessitated by issues during the peak of the COVID-19 pandemic. Shortages of commonly available materials and workers and often glacial delays in utilities and permitting steps would have defeated a less resourceful and knowledgeable builder.
On several occasions, he went above and beyond, rescuing our project by personal initiative when we lost track of several deadlines caused by pandemic-related delays.
Kamal's ethical standards and attention to detail are of the highest caliber. So high, that it takes a while to fully appreciate how different he is from most contractors. "Honorable," is the word that comes to mind.
tessie anderson
★★★★★
We hired Kamal/Breakthrough Builders after interviewing other contractors converting our one detached car garage to an ADU in Palo Alto. It was awesome working with him from planning to finishing stage. He is very profes…Read reviewShow less
We hired Kamal/Breakthrough Builders after interviewing other contractors converting our one detached car garage to an ADU in Palo Alto. It was awesome working with him from planning to finishing stage. He is very professional, competent, honest, responsive, patient and friendly which made communication as easy as possible. He met with us personally with our architect Jessica Resmini before drawing the plans. Both are very knowledgeable with the city & state requirements & building codes. Both gave us detailed estimates of the project. He explained the process and expectations during the construction. He always gave us a detailed estimate of the extra job to be done by his subcontractors. City inspections went well. He frequently did site visits. There are few delays due to the materials, windows, appliances back order, subcontractors and city inspectors availability. Things that were done by subcontractors that didn't meet our satisfactions or expectations were fixed in a timely manner. His subcontractor Cruz did a wonderful job restoring our garden lights, water fountain, landscaping and hardscape in our backyard. We get a lot of compliments of our ADU from our friends & other family members. We are so happy and pleased with our new beautiful ADU and rented it quickly. Definitely will recommend and hire Kamal again in our future projects.
Nandita Chakravarti
★★★★★
Kamal built our garage ADU in the Bay Area. He was fantastic. He was diligent in working with the city on permits and making sure we passed every inspection. He sourced discounted material using his network. He stayed wi…Read reviewShow less
Kamal built our garage ADU in the Bay Area. He was fantastic. He was diligent in working with the city on permits and making sure we passed every inspection. He sourced discounted material using his network. He stayed within budget with lower cost engineering. He finished the project in a timely manner, even though we had to relocate midway. Superb communication as well. Highly recommend Kamal.
K S
★★★★★
We couldn't be more thrilled with the exceptional work done by Kamal/Breakthrough builders on our entire home renovation project that include kitchen, bathroom, flooring and landscaping. They transformed our home into a …Read reviewShow less
We couldn't be more thrilled with the exceptional work done by Kamal/Breakthrough builders on our entire home renovation project that include kitchen, bathroom, flooring and landscaping. They transformed our home into a masterpiece, delivering a result that exceeded our expectations. They helped us with finish items and got us discounts from retailers. Not only did they complete the project on time and within the budget, they also managed it with such precision that there were no surprises or cost increases. Their attention to detail, craftsmanship, and commitment to customer satisfaction make them a top-notch choice for anyone seeking a reliable partner for their project.
Yasmine Seif
★★★★☆
Kamal works hard to provide his clients with best services starting from design to the implementation process.Read reviewShow less
Kamal works hard to provide his clients with best services starting from design to the implementation process.
Aliya Mody
★★★★★
Kamal Hyder of Breakthrough Builders is professional responsive and a pleasure to deal with. As a realtor who does a substantial volume of business I'm always looking for good solid professionals who get the job done and…Read reviewShow less
Kamal Hyder of Breakthrough Builders is professional responsive and a pleasure to deal with. As a realtor who does a substantial volume of business I'm always looking for good solid professionals who get the job done and Kamal and team have come through for myself and my clients every time.
He is familiar with building codes and is detailed in his research. Our clients always have great things to say about the quality of his work and the efficiency of his crew. Highly recommend.
Kousthub Raghavan (Kou)
★★★★★
I've used Kamal and his crew for two ADU projects, and it has been nothing short of a great experience.
Kamal shows up when he says he will, gives you access to all his resources (including contractor discounts), uses t…Read reviewShow less
I've used Kamal and his crew for two ADU projects, and it has been nothing short of a great experience.
Kamal shows up when he says he will, gives you access to all his resources (including contractor discounts), uses technology to simplify processes, explains trade-offs clearly/honestly, and has a way to negotiate with cities to drive the best outcome for the customer -- I've worked with other contractors and these are NOT common in the industry. As examples of where he's gone above and beyond: he purchased a tankless water heater and delivered it to my home; he offered my handyman access to resources to help him learn; he also created a detailed spreadsheet for me to understand the return on investment.
Kamal is amazing. You cannot go wrong with him.
Julian Tinamisan
★☆☆☆☆
TL DR:
I did two projects with Kamal. Although the end product was good, the stress that he put me through was not worth it. I regret hiring him and would not recommend his services. Please go somewhere else for construc…Read reviewShow less
TL DR:
I did two projects with Kamal. Although the end product was good, the stress that he put me through was not worth it. I regret hiring him and would not recommend his services. Please go somewhere else for construction/remodeling
Kamal kept failing drywall inspections which delayed the projects for 3 months. He doesn’t know the building code so he can’t build it correctly the first time. So he keeps failing at my expense
Kamal failed 8 consecutive final inspections and charged me money every time he failed. With his sheer incompetence, he prevented me from moving in on a timely manner. He kept saying “I don’t make any profit every time i fail” but I think he’s lying. Kamal also lost all of the city inspection forms and blamed it on me.
His crew that worked on-site were slobs. They kept smoking on-site and left a cigarette butts all over my lawn and yard despised multiple pleas to stop.
He also sent me a free gate installation and when I tried to claim it he refused. His reasoning was that it is “expired”. Looking back he purposely set the expiration date 7 days after I signed so that I would not be able to claim.
Lee Ng
★☆☆☆☆
We hired Breakthrough Construction to legalize an ADU in San Francisco. Kamal sold us as the one-stop expert in handling ADU projects in the Bay Area, which would reduce all the hassles dealing with the permit department…Read reviewShow less
We hired Breakthrough Construction to legalize an ADU in San Francisco. Kamal sold us as the one-stop expert in handling ADU projects in the Bay Area, which would reduce all the hassles dealing with the permit department, building department, and all the subcontractors. First of all, Kamal isn't knowledgeable about building codes and ADU requirements in SF. We had to reach out to the city and do our own research to find out which program to go with. Second, his designer never visited the place, and drew the plans based on pictures and measurements that we had to take. The final plans submitted were very amatuer and incomplete, and the city came back with pages of comments. Third, the worst part, Kamal collected all fees (in 5 digits) and then ignored us when the city asked for revisions. We understand that SF isn't an easy place for any sort of construction projects, and we were very patient with Kamal for a year and a half as he was late for every deadline. It turned out that it was a total waste of our time and money, on top of many stressful and many sleepless nights! If you are interviewing for a contractor for your ADU project, look somewhere else. Don't let his promises fool you.
Category: New Home Construction
About the Author
Kamal Hyder is the CEO and owner of Breakthrough Builders, a residential design-build company serving Los Altos and the South Bay. He shares practical guidance on custom homes, remodeling, accessory dwelling units and planning construction projects, including through his Kamal the Builder YouTube channel.