Home Remodeling in Los Altos Hills

Your site deserves as much attention as your floor plan. For Los Altos Hills construction and remodeling, we consider hillside conditions, access, and permitting alongside your design goals. Share your property details to begin a site-specific conversation.

Request a Quote

Remodeling Services in Los Altos Hills

New Home Construction

Ground-up homes designed around how you actually live, managed end to end by one team.

Custom Homes

Custom luxury homes built for the site, the setting and the family who will live in them.

Full Home Remodeling

Whole-home transformations that fix layout, light and flow, not just finishes.

Kitchen Remodeling

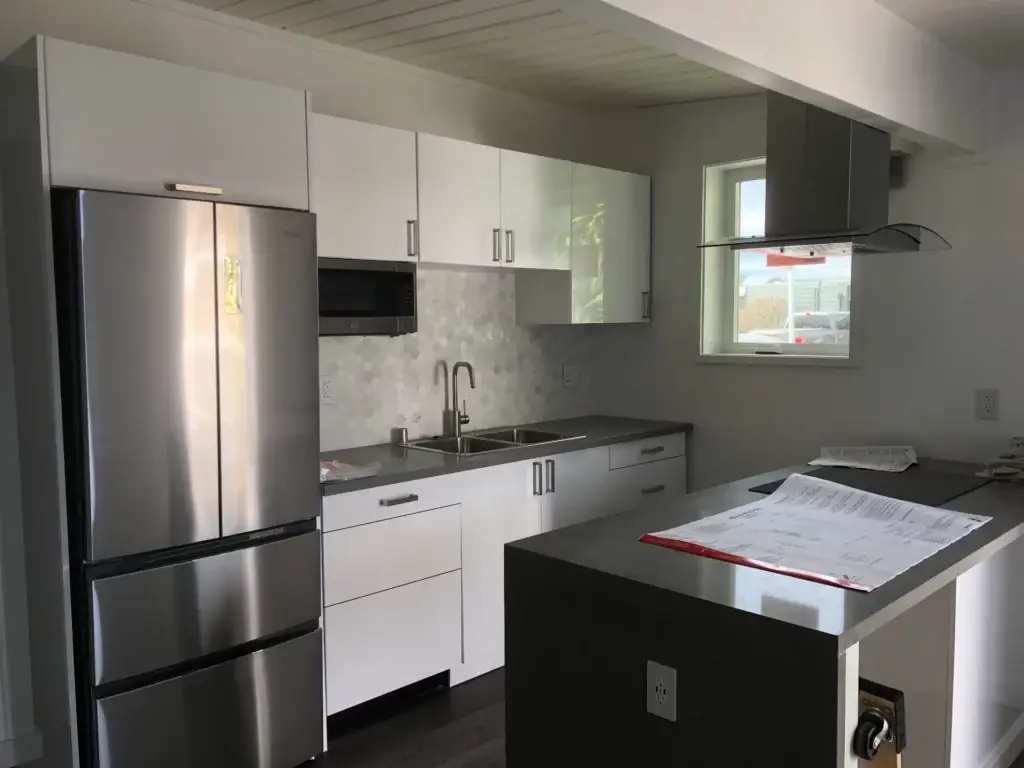
A kitchen remodel fixes more than the way your space looks. Design, permitting and construction under one roof.

Bathroom Remodeling

Bathrooms rebuilt properly, including the plumbing and waterproofing behind the walls.

Full Home Renovation

Older homes brought up to date structurally and mechanically, without losing their character.

Home Additions

Additions that read as part of the original house, engineered and permitted correctly.

ADUs

Accessory dwelling units for family, guests or rental income, navigated through local permitting.

Choose a focused interior renovation, an addition or a new home plan that starts with your Los Altos Hills site. The building, outdoor spaces and practical access need to be considered together before the design is developed.

Design around the rural identity of Los Altos Hills

Los Altos Hills incorporated in 1956 with preservation of its rural foothill atmosphere as a central purpose. The Town's history describes ranches, vineyards, orchards and later residential estates. That context makes the relationship between a home and its land an important design conversation.

For your project, begin with the views you want to keep, the outdoor areas you use and how people move through the property. A renovation can improve daily comfort while allowing the landscape to remain the defining feature.

Local reference: Town history of Los Altos Hills

Establish the site-development path early

The Town's Planning Department administers site-development and zoning reviews, and coordinates with environmental, open-space and pathway committees on relevant applications. Its pre-application guidance explains that staff use preliminary plans and worksheets to identify the required review level and checklist.

Before refining a new residence or substantial addition, ask Planning which documents apply to the parcel and scope. Coordinate that advice with the design team so site work and the building are developed as one plan.

Local reference: Town Planning Department · Pre-application meeting guidance

Bring access and ground conditions into the budget

If your parcel slopes, discuss grading, retaining structures and drainage with the appropriate design and engineering professionals. The Town's site-development FAQ identifies geotechnical reporting for some projects, including new residences and major additions. It is not a reason to assume every property has a ground problem.

Also consider delivery access, material staging and the route to the work area. These practical questions help make the construction scope more realistic before finishes and room sizes absorb the entire budget.

Local reference: Town site-development documents and FAQ

Improve the house without losing its connection to the land

A kitchen renovation can improve how the house opens toward a terrace or garden; a bathroom redesign can prioritize comfort and easier movement. For an addition, compare whether the new room strengthens the existing layout or creates a distant space that is rarely used.

If a separate family living space is the goal, explore an ADU alongside the main-home options. Los Altos Hills is its own permitting jurisdiction, so a nearby Los Altos project should not be used as a substitute for checking this property's requirements.

Tell us about your Los Altos Hills property

Start with the address, existing plans and the changes you are considering. Let us know about access limitations, features you want to preserve and any previous advice from Town staff. Photos can help explain the relationship between the house and the surrounding site.

Breakthrough Builders can discuss how design coordination, permitting and construction fit together for your remodel or custom home. The first objective is a workable direction for this particular property, followed by a clearly defined scope.

GOOD★★★★☆Based on 10 reviewsGoogle