
Home Remodeling in Saratoga

Plan changes that connect your Saratoga home's layout, architecture, and everyday use. Whether you are considering a remodel, addition, or custom home, start by discussing what you want to preserve, what needs to change, and your overall priorities.

Request a Quote

Remodeling Services in Saratoga

New Home Construction

Ground-up homes designed around how you actually live, managed end to end by one team.

Custom Homes

Custom luxury homes built for the site, the setting and the family who will live in them.

Full Home Remodeling

Whole-home transformations that fix layout, light and flow, not just finishes.

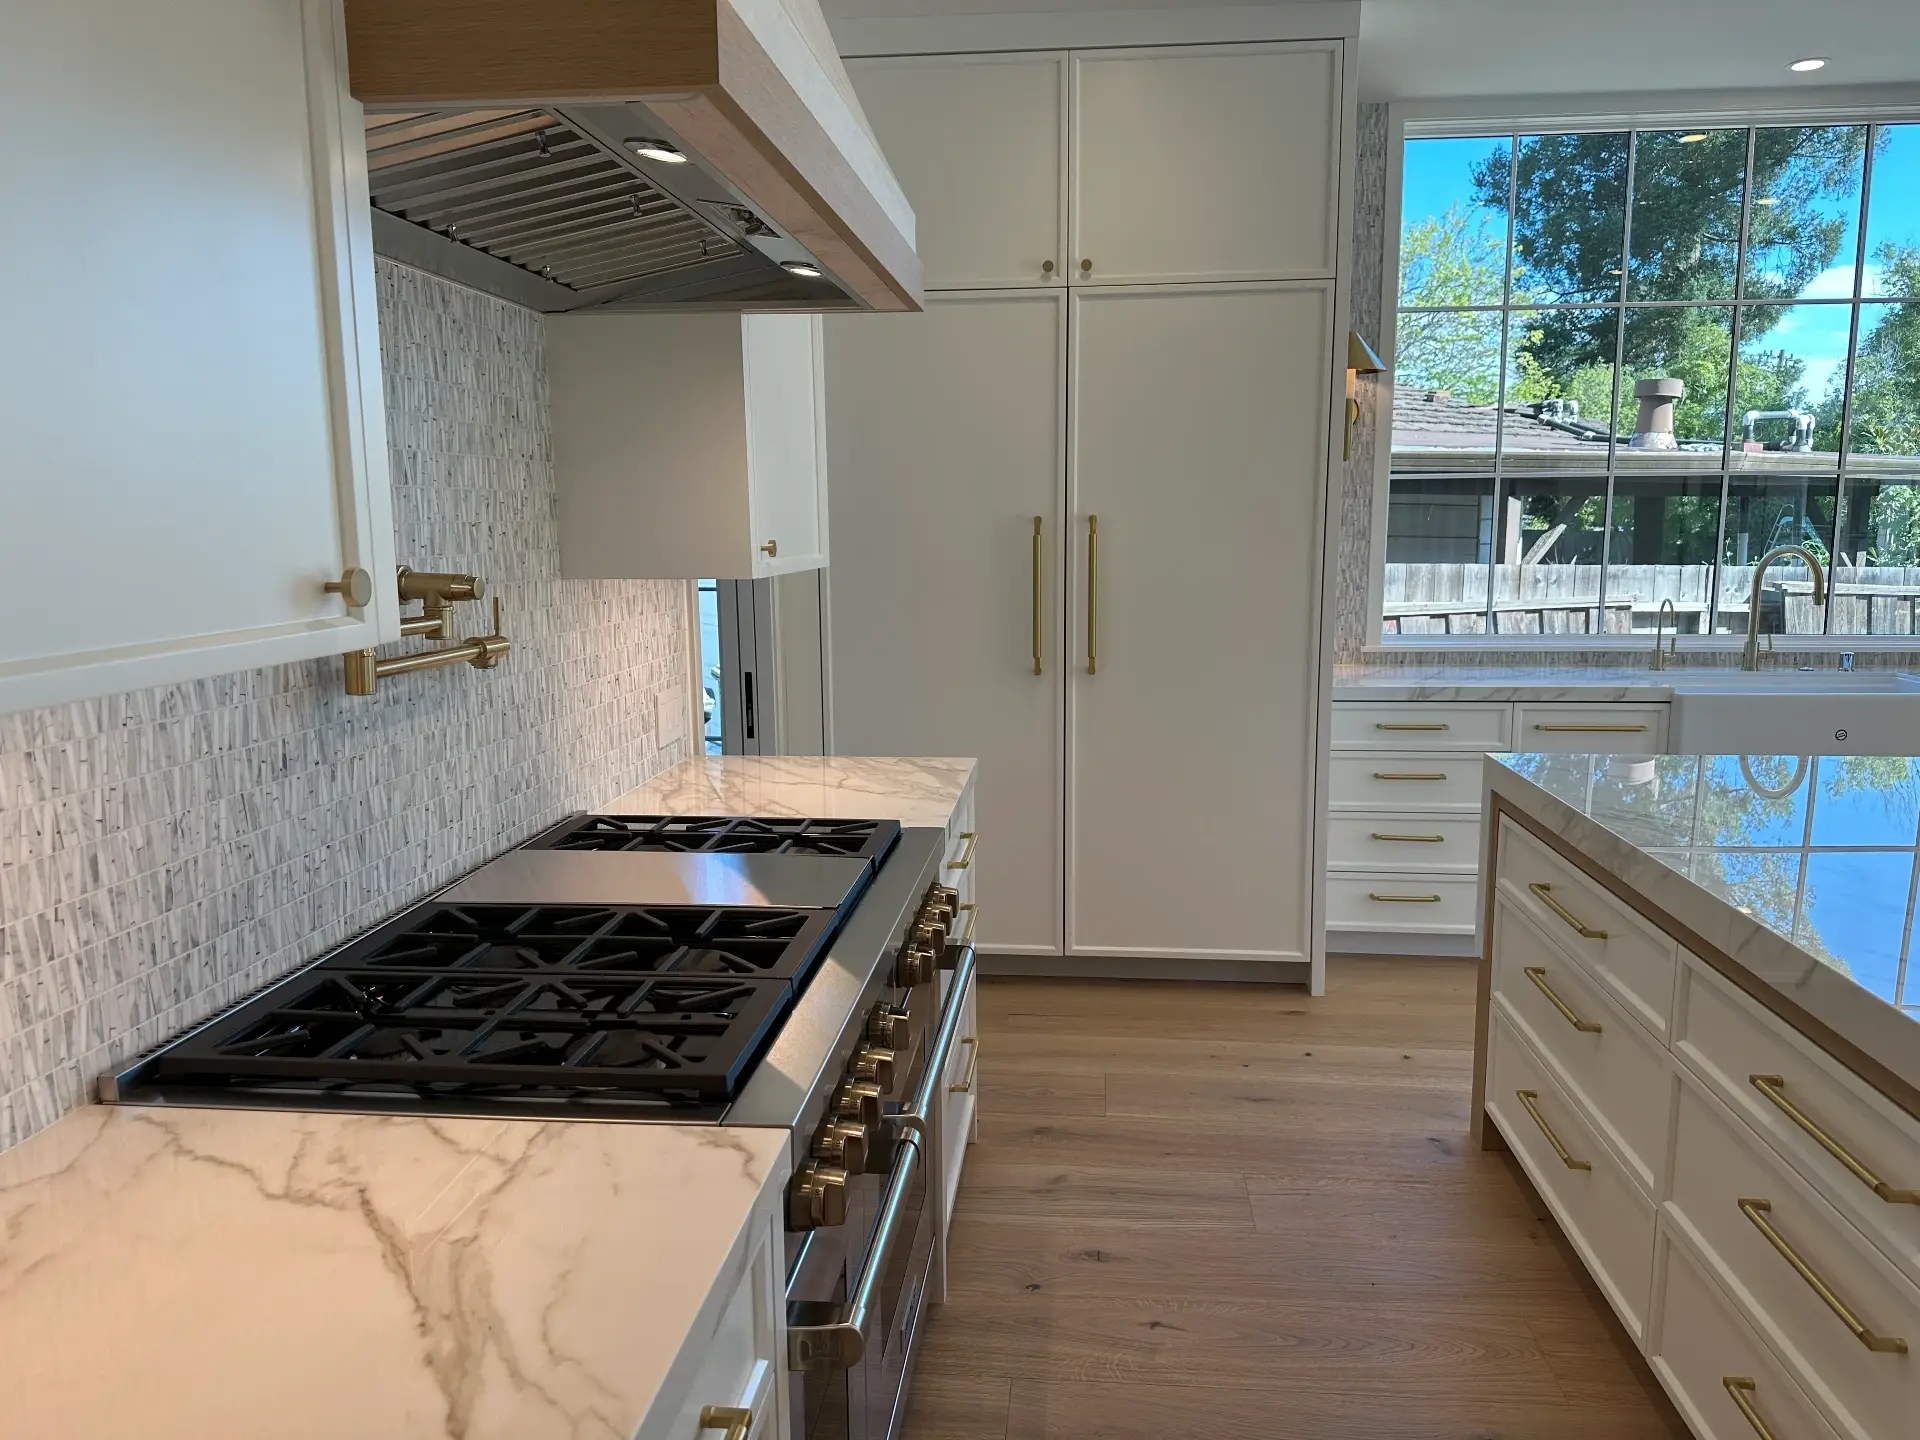
Kitchen Remodeling

A kitchen remodel fixes more than the way your space looks. Design, permitting and construction under one roof.

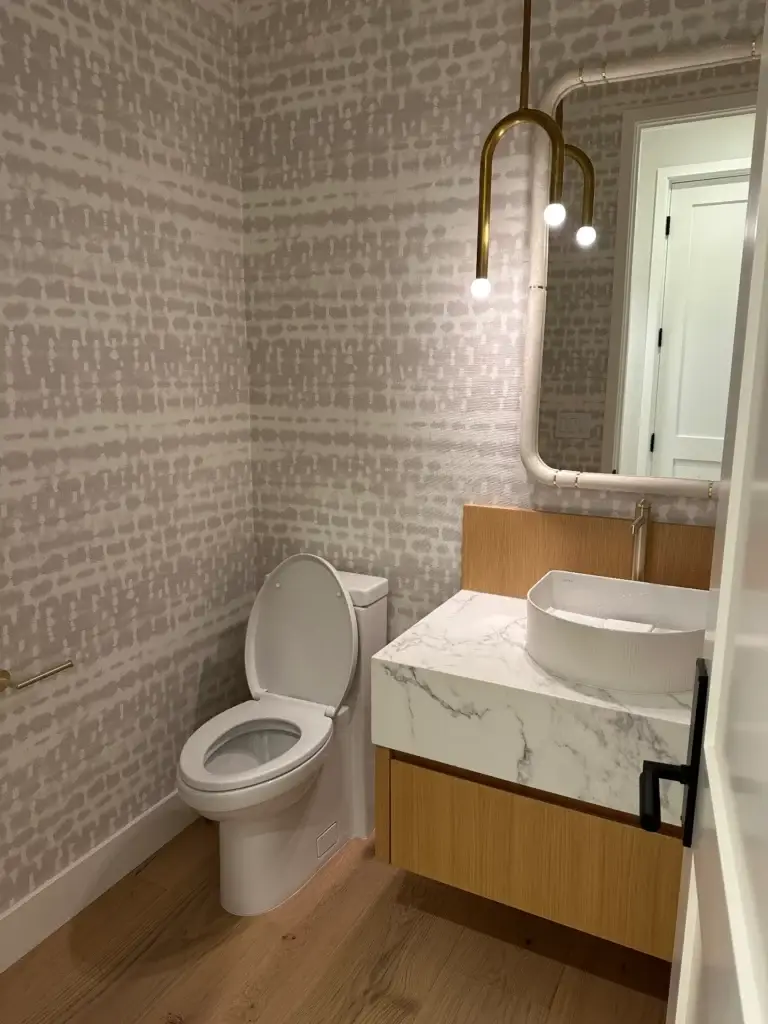
Bathroom Remodeling

Bathrooms rebuilt properly, including the plumbing and waterproofing behind the walls.

Full Home Renovation

Older homes brought up to date structurally and mechanically, without losing their character.

Home Additions

Additions that read as part of the original house, engineered and permitted correctly.

ADUs

Accessory dwelling units for family, guests or rental income, navigated through local permitting.

Explore a Saratoga kitchen or bathroom renovation, a larger home remodel or added living space. Start with the relationship between the house, trees and terrain, then compare the scope with your goals for everyday use.

Respect Saratoga's setting while improving the home

Saratoga's history moves from a nineteenth-century milling settlement through an orchard village to a residential city. The City's account links that growth to the creek and the surrounding foothills rather than to a single planned subdivision.

For a renovation, use that context as a prompt to look closely at the site. Decide how the home should relate to outdoor space and which features give it character. The right design may be a thoughtful internal change rather than the largest possible expansion.

Local reference: City history of Saratoga

Ready to Start Your Saratoga Project?

Check whether geotechnical clearance applies

Saratoga identifies geotechnical clearance for new structures, additions and basements in areas with geologic or geotechnical hazards and constraints. Its examples include hillside landslide potential and liquefaction potential near creeks.

That is a reason to check the parcel and scope, not to label every Saratoga property unsafe. Before committing to a basement, retaining wall or major addition, ask the City and your engineering professionals which investigations and reviews are needed for the specific site.

Local reference: Saratoga geotechnical-clearance guidance

Include tree protection in the construction drawings

Saratoga's tree guidance connects excavation work, including foundations, retaining walls and trenching, with tree-protection documentation in the plan set. An arborist report may also be required. Tree review therefore belongs near the start of design, not simply before landscaping.

Locate the relevant trees and discuss how the addition, utility routes and construction access would fit around them. An early layout comparison can reveal whether the project should be adjusted before detailed structural and finish decisions are made.

Local reference: Saratoga trees and development guidance

Choose changes that strengthen the existing layout

For a Saratoga kitchen remodel, consider the relationship to dining and outdoor gathering areas as well as the work surfaces. For a bathroom, start with movement, privacy and storage before selecting the decorative details.

If the house needs more living space, compare an addition with a better arrangement of the rooms already there. A detached ADU may serve an independent household more comfortably, but it should be evaluated alongside its effect on outdoor space and access, not as an automatic choice.

Begin with the house and the site together

Share your Saratoga address, existing plans and the rooms or outdoor connections you want to improve. If you have a survey, arborist report or engineering advice, include those documents so the discussion can build on work already completed.

Breakthrough Builders coordinates remodeling and construction around your goals and the site's practical conditions. Use the quote form to describe the scope you are considering and the features you want to preserve, then discuss the next planning steps for this property.

GOOD★★★★☆Based on 10 reviewsGoogle